
Ashland Crossing
Floor Plans
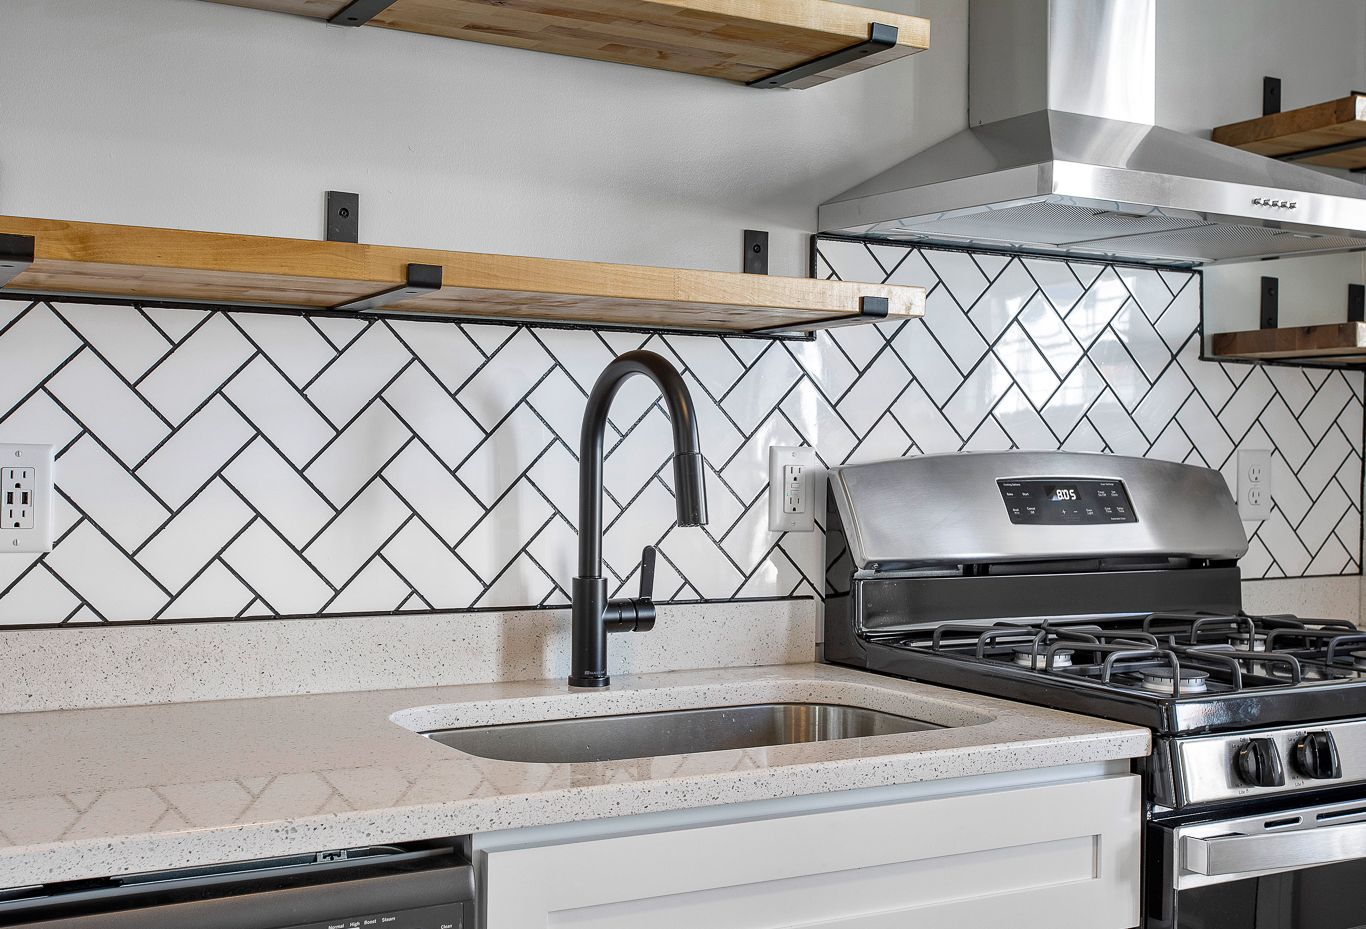
Spacious townhome style floorplan with 2 bedrooms, 1 bathroom, and a washer-dryer included in unit!


Spacious townhome layout. Floorplans include illustrative furniture for reference.
2 Bedroom Townhome
- Bedrooms
- 2
- Bathrooms
- 1
- Laundry
- Washer-dryer in unit
Available homes
Pick a home to book a tour or apply.
Take a Look Inside
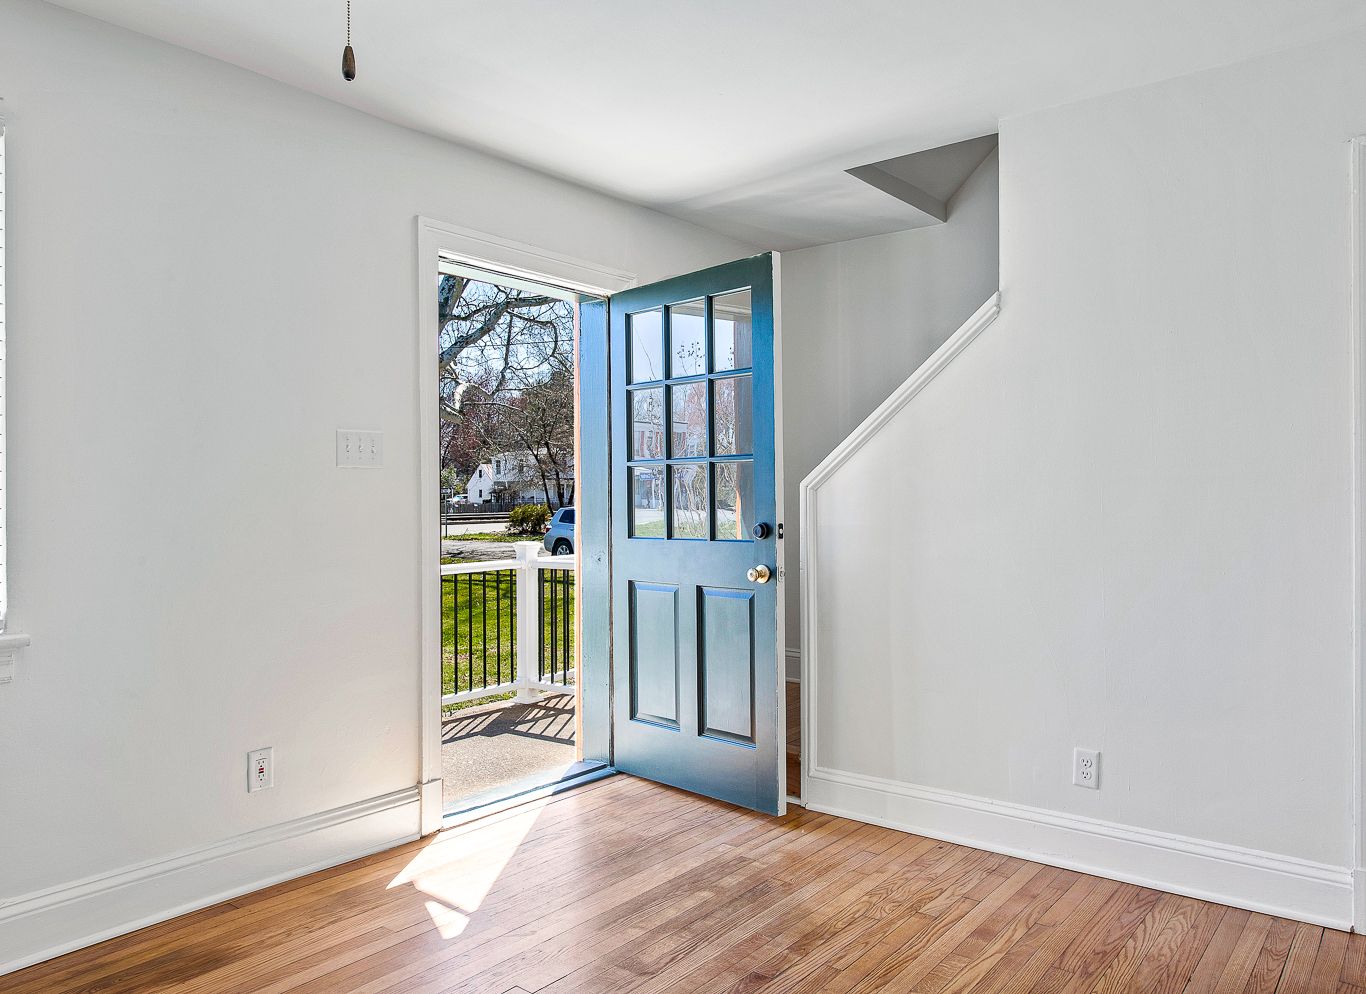
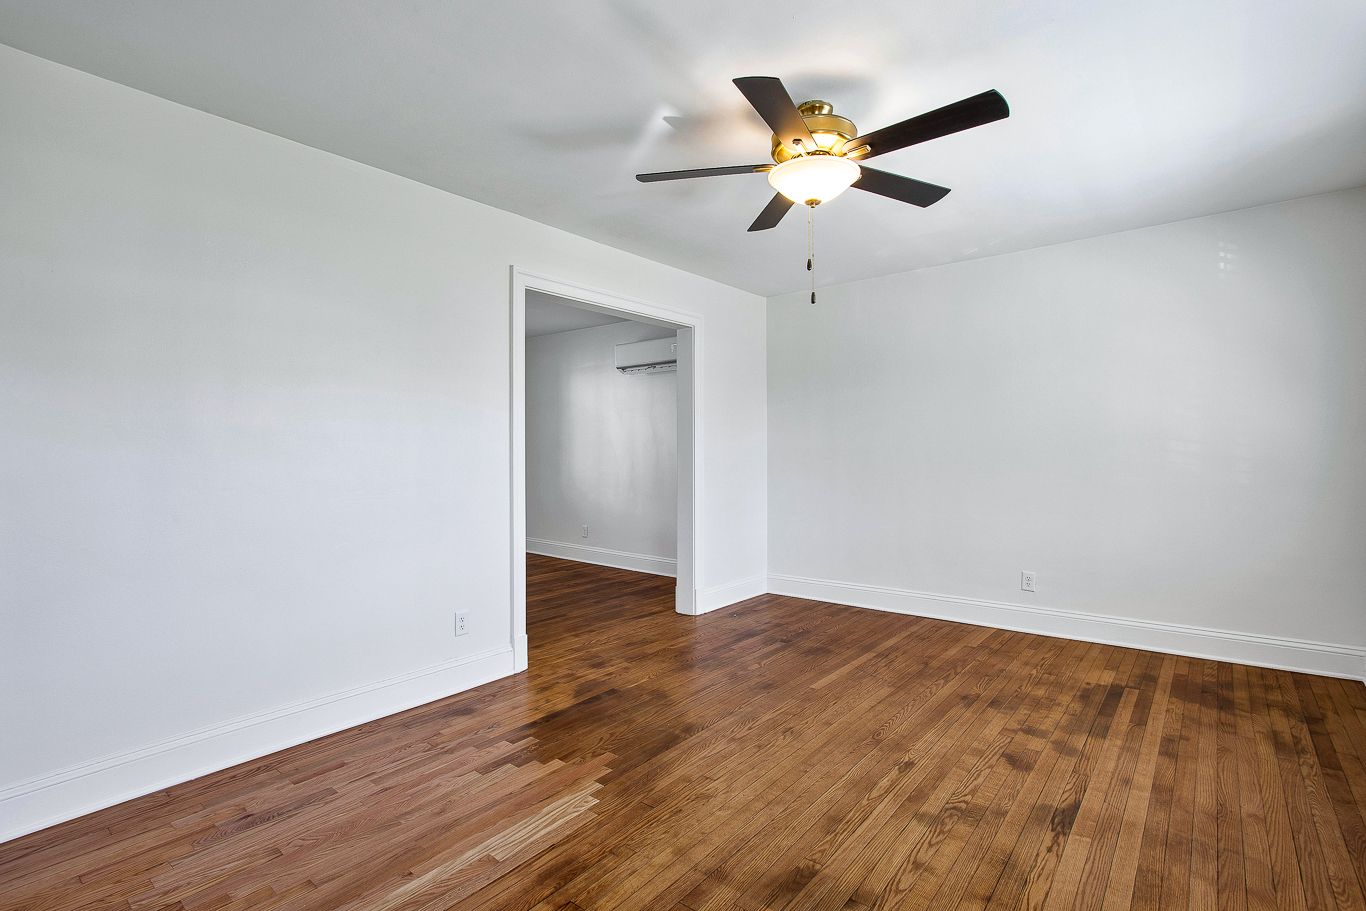
Opens the 3D tour in this frame.
Professionally leased and managed by PEAK Property Management.